Latch Architects Logo


Architects in Blackburn | Expert Architects in Blackburn

We are Latch Architects, are an RIBA Chartered Architect company with a strong track record of projects in and around Blackburn.

The journey from concept to completion can be both exciting and challenging. Let me guide you through how to find the right architect for your Blackburn project.

Phone: +44 161 543 6500  Email: Hello@LatchArchitects.com

Louvred modern house extension with blockwork sleeper walls
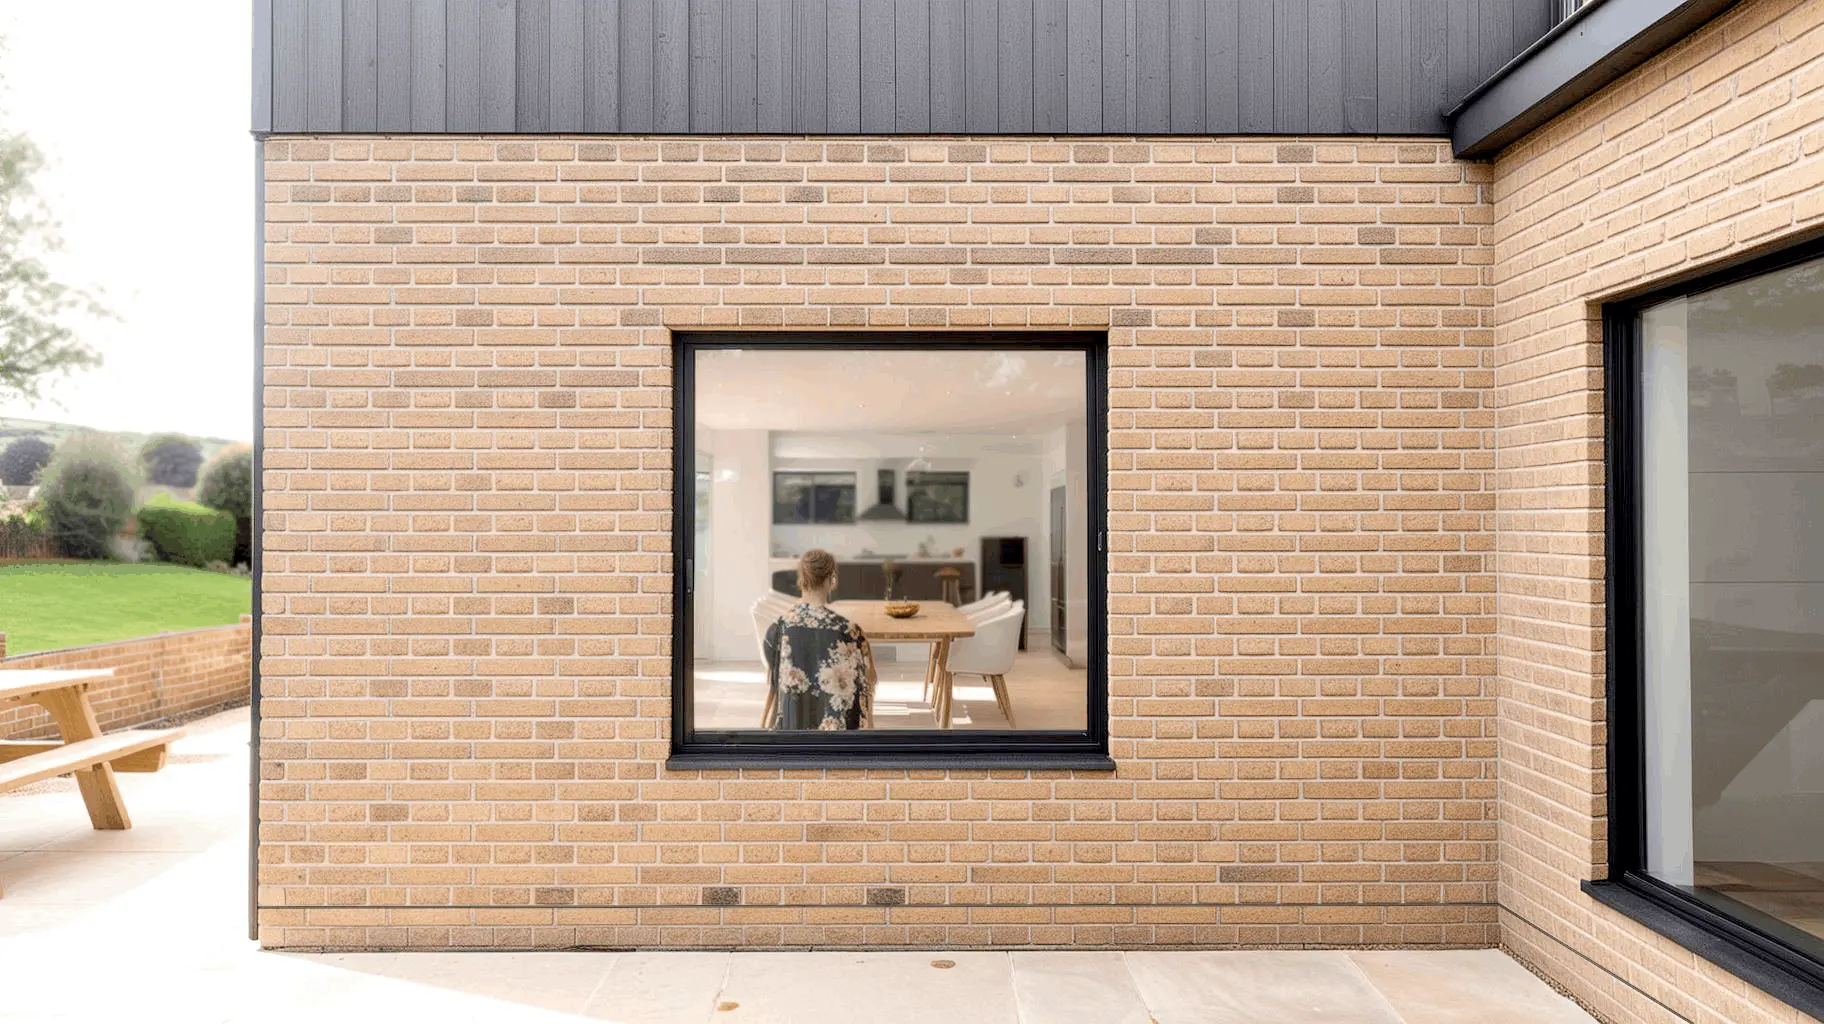
House extension facade in Blackburn with large picture window looking into open plan kitchen

Building a project in Blackburn?


Chat with us today to learn everything you need to know. 

Your Blackburn Home Project: Finding the Ideal Architect in Blackburn


Building your dream home in Blackburn starts with expert guidance. Let's explore how to select an architect who'll transform your vision into reality while navigating the unique landscape of this distinctive Lancashire town.

The Unique Challenges of Building in Blackburn

No two construction projects follow the same path, especially across Blackburn's varied terrain and neighborhoods. The approach required for a contemporary residence overlooking Corporation Park differs dramatically from what's needed for a period-appropriate development in Pleasington.

Your land's specific characteristics – whether you're working with a sloping Revidge plot or a compact space in Ewood – will fundamentally shape everything from initial concepts to planning strategy. The design for a garden annexe in Feniscowles must address entirely different considerations than a new build in Blackburn's town center.

Open plan modern kitchen design with glazed sliding door


One of our finished house extensions and remodels with an open plan kitchen.

Essential Qualities in Your Blackburn Architect


Success hinges on finding professionals whose expertise perfectly complements your project goals. Consider these crucial capabilities when selecting your Blackburn architect:
Energy-Efficient Design Mastery
Through extensive PassivHaus training exceeding 300 hours, I've developed specialized knowledge that benefits every Blackburn client. Imagine sheltering from Lancashire's notorious weather in a comfortable, energy-efficient home while watching your utility bills plummet.

What surprises many clients is how energy-efficient design strengthens planning applications. For challenging sites requiring special consideration under NPPF 79 guidelines, sustainability features often tip the balance in your favor. Making your Blackburn home environmentally responsible becomes both practical and achievable with informed architectural guidance.
 

Energy-Efficient Design Mastery

Through extensive PassivHaus training exceeding 300 hours, I've developed specialized knowledge that benefits every Blackburn client. Imagine sheltering from Lancashire's notorious weather in a comfortable, energy-efficient home while watching your utility bills plummet.

What surprises many clients is how energy-efficient design strengthens planning applications. For challenging sites requiring special consideration under NPPF 79 guidelines, sustainability features often tip the balance in your favor. Making your Blackburn home environmentally responsible becomes both practical and achievable with informed architectural guidance.

Site Potential Analysis

Before investing substantially in your Blackburn project, understand exactly what's achievable. Combining state-of-the-art 3D scanning with practical experience allows us to thoroughly assess your site's true potential.

This essential analysis reveals hidden planning obstacles, structural limitations, and budget considerations specific to your Blackburn location. The result? You'll proceed based on concrete information rather than hopeful assumptions – particularly valuable when dealing with Blackburn's mix of conservation areas and newer developments.

Practical Construction Insight

Even the most beautiful designs must translate into buildable structures. Too often, we've seen Blackburn residents face construction disasters when working with architects lacking hands-on building knowledge.

East Lancashire's climate demands homes that combine aesthetic appeal with structural integrity and weather resistance. Our approach merges visual excellence with construction practicality suited to local conditions and available craftsmanship.

House extension with glass roof architect


Your architects abilities will directly influence the cost, time and quality of your dream home, they really drive the success of the entire process!

Site analysis diagram for an open countryside design in Bacup, Manchester

1.0 - Concept Design

Our concept design stage shows you the potential for your site. We can often offer feasibility studies for free. 

Architects elevation drawing for a lean to house extension design with balcony and wide glass sliding door

2.0 - Planning Permission

With experience on over 70 planning application to date. We manage planning applications to ensure the highest chances of approval.

Architects construction detail drawing for a flat roof with exposed roof rafters connecting to a party wall

3.0 - Construction Documentation

Our construction documentation ensures a builder has everything they need. We also ensure the design complies with UK building regulations,

Modern kitchen worktop and sink with brass mixer tap finish

4.0 - Interior and Finishes Design

With an in-depth consultation on materials with in person sample testing. We can provide interior design services to ensure you get the finish and feel that represents you best.

Modern concrete swimming pool construction for a villa

5.0 - Construction Inspections and Contract Administration

Additional support is available during your build. We're always available for events during construction, construction inspections or administering the building contract.

Demystifying Blackburn with Darwen's Planning Process

Obtaining planning approval need not be intimidating, even across Blackburn's diverse neighborhoods with their varying requirements.

Application Strategy Development

The wrong application approach can derail your project immediately. Our experience with Blackburn with Darwen Borough Council allows us to identify the most appropriate pathway through their planning framework.

Projects in Mellor require different handling than those in Mill Hill. Understanding neighborhood-specific concerns and council priorities enables us to position your application strategically, addressing potential objections before they arise.

Critical Supporting Documentation

Your Blackburn location may necessitate specialized reports:

- Environmental Impact Studies: Critical for properties adjacent to natural areas like Witton Country Park or the West Pennine Moors

- Historical Context Analysis: Essential when developing within Blackburn's heritage zones or altering listed structures near King George's Hall or the Cathedral Quarter

- Water Management Assessments: Required for sites near the River Darwen watershed or designated flood-risk areas

Early identification of these requirements prevents costly application delays and potential rejections.

Strategic Council Engagement

Successful applications don't simply wait passively for approval. We actively maintain dialogue with Blackburn with Darwen Council throughout the review period, addressing concerns immediately before they become formal obstacles.
For direct planning department contact:

Phone: 01254 585585
Email: planning@blackburn.gov.uk

However, knowing precisely how to frame your project's benefits proves far more valuable than mere contact information. Our established relationships with local planning officials provide insights that typical applicants simply don't possess.

Benefits of Professional Architect Services in Blackburn


Precision Site Mapping

Every successful project begins with thorough understanding of existing conditions. Our advanced 3D scanning creates extraordinarily detailed models of your Blackburn property, identifying both challenges and possibilities that conventional surveys typically miss.

This digital representation serves as the foundation for precision designs while eliminating expensive mid-construction surprises. You'll experience your future space virtually before construction begins – invaluable when working with Blackburn's challenging topography.

Efficient Design Progression

We respect your schedule constraints. Our highly structured approach includes well-defined phases for concept development, collaborative refinement, and final design delivery. This clarity regarding decision points and their timeline implications keeps your project moving steadily forward.

The result? Significantly reduced development time from initial concept to breaking ground on your Blackburn property.

Strategic Planning Expertise

Successful planning often depends on understanding unwritten local preferences. Having shepherded numerous Blackburn projects through approval, we recognize potential red flags and address them proactively.

Our strategy incorporates a decade of experience navigating planning negotiations throughout Blackburn's diverse districts. Your application leverages this deep understanding of neighborhood sensitivities and council priorities.

Technical Compliance Assurance

With planning secured, maintaining momentum becomes crucial.

Our comprehensive knowledge of building regulations ensures your technical specifications sail through review without time-consuming revisions when you're eager to start construction.

Construction Phase Partnership

Do you prefer managing builders yourself or would you value professional oversight during construction? We tailor our involvement to your preference, offering everything from periodic site inspections to comprehensive project management.

Most clients discover that professional guidance during construction prevents errors and ensures their completed Blackburn home fulfills both aesthetic expectations and quality standards – especially important when coordinating with local tradespeople and material suppliers.

Barn conversion design with rooflights and white walls


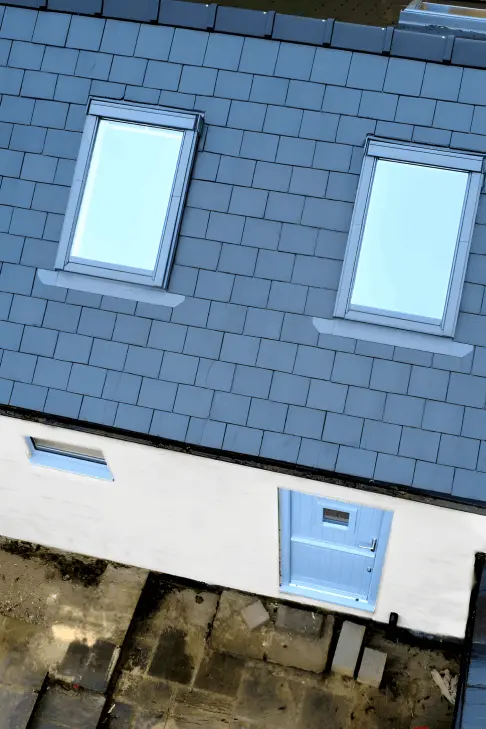
This barn conversion project in a conservation area was taken through planning permission and built with our well planned architects service.

Custom home design bespoke kitchen

We use state of the art scanning technology to aid in the 3D design of your project.

Transforming Blackburn Homes: What to Seek in Your Residential Architect


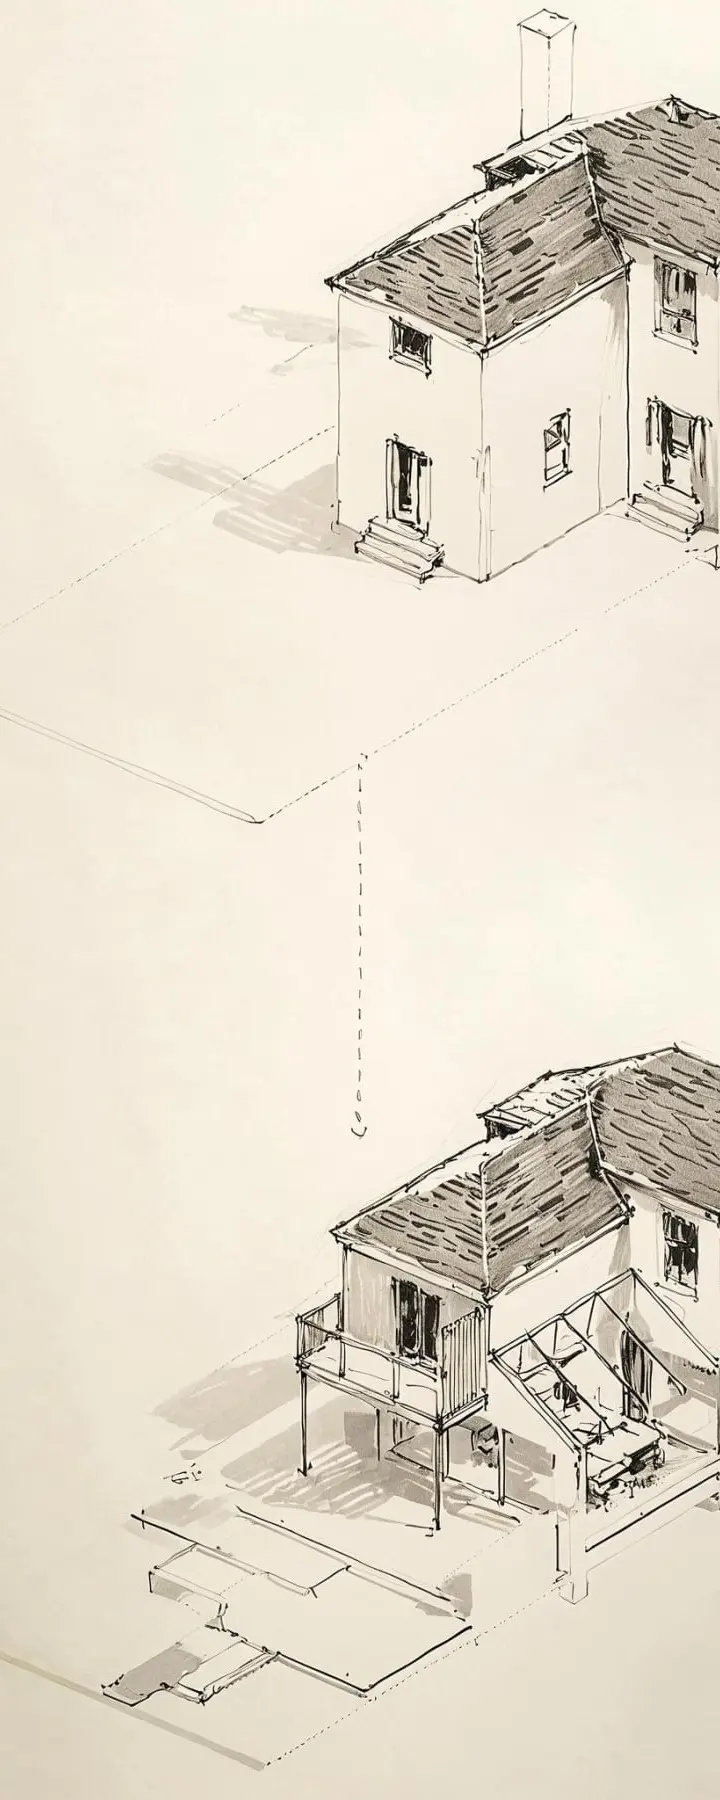
Architects drawing of house renovatin and refurbishment

Considering expanding or reconfiguring your Blackburn home? Years of designing extensions and remodels throughout this distinctive Lancashire town have taught me what truly transforms houses into dream homes.

Three Pillars of Successful Blackburn Home Transformations


My experience with countless Blackburn renovation projects has revealed three fundamental elements that consistently deliver outstanding results:

Space Prioritization


Which areas will transform your daily living experience? Are you visualizing a sunlit kitchen extension overlooking Blackburn's rolling landscape? Perhaps you need adaptable work space in your Cherry Tree home as remote work becomes permanent?

This core question shapes all subsequent decisions. During your complimentary consultation, we'll explore these priorities thoroughly, enabling us to:

- Direct resources to spaces that matter most in your daily life

- Establish realistic project timelines tailored to Blackburn's construction environment

- Select appropriate quality levels for materials and finishes that complement your home's architectural heritage

Your specific lifestyle needs guide every design recommendation we make.

Creative Adaptation of Existing Structures

The character of your Blackburn residence deserves preservation. Whether you occupy a traditional weaver's cottage in Chapeltown, an interwar semi in Lammack, or a modern property in Beardwood, thoughtful integration with your existing structure offers remarkable benefits.
True architectural skill emerges in identifying:

1. Hidden structural possibilities overlooked by less experienced eyes

2. Methods for highlighting period features within contemporary contexts

3. Innovative approaches to challenging configurations typical in Blackburn housing

The result: transformative spaces that maintain your home's distinctive character while minimizing unnecessary expenditure. Most homeowners express amazement at how effectively their existing footprint can be reimagined before additional square footage becomes necessary.

Transparent Project Roadmap


Your renovation journey shouldn't feel like navigating unmapped territory. Unfortunately, I've heard countless stories from Blackburn residents frustrated by architects who failed to provide clear direction.
You deserve absolute clarity regarding:

- Specific planning requirements affecting your Blackburn neighborhood

- Building regulations impacting your particular design aspirations

- Realistic construction sequences with anticipated durations

- Critical decision points requiring your input

This comprehensive overview eliminates guesswork and minimizes stress throughout your project. You'll face no mysterious processes or unexpected developments.

Words From Our Previous Clients (Who Built Their Vision)

Interior of a UK lean to glass house extension with dark grey aluminium framing


"Sean was instrumental in helping us achieve our dream home. He helped us with the design, planning permission and many of the headaches through the construction stage. 

From the other architects we spoke to Sean was able to provide us with great advice which made us confident he' was the right choice."

Sarah Gayton & Nancy Chan
open plan kitchen design with high breakfast bar seating


"Sean is simply awesome. Sean is a highly competent architect and the standard of his work and quality of presentations really is 5 stars. Before engaging Sean my partner and I undertook a review of all local architects and interviewed 3.

Sean was competitively priced and seemed very knowledgeable and his fee/work proposal was the best by far. Throughout all stages of the project Sean has been contactable for advice and I would have no problem recommending him. we would certainly use his services again."

David Miller
UK house extension interior with gloss finish kitchen cabinets and marble flooring, grey aluminium framed bifold doors


"Sean and Maverick were fantastic from start to finish in helping us achieve our house extension and refurbishment project to our house. 

Everything from the planning permission, building regulations and construction were streamlined and managed with ease, if you're looking for an architect I'd have to recommend them."

Sam English
Architect 3D diagram of a new villa house design


"Of all the bids Sean was the only one that understood exactly what I needed and offered a fixed fee. Working with him was a pleasure, took the time to explain things and the turnaround was very impressive. I am a very pleased client and would highly recommend."

M.M.J

Selecting Your Ideal Blackburn Architect


When your architect excels in these three crucial domains, your investment remains protected. Your vision will materialize with meticulous attention to:

- Financial parameters you've established
- Schedule requirements that fit your life
- Finish standards that satisfy your expectations

Each Blackburn home holds untapped potential. Skilled architectural intervention reveals these possibilities while honoring what initially attracted you to your property.

Curious about applying these principles to your specific Blackburn home? I welcome the opportunity to arrange your complimentary consultation, whether you're in Dukes Brow, Wilpshire, or anywhere across Blackburn's distinctive communities.

Architect designed modern bedroom with big windows


Start off on the right footing with our free consultation right now.

Let's get your project started

Book in with us for a free consultation and receive a full plan on how to achieve your dream project.

Written By...

Sean Payne
Director & Architect
RIBA, ARB, DipArch, MArch, BA, PassivHaus Cert

Having worked in the construction industry and within architecture for the last 15 years, I've seen everything from the very best to the very questionable.

My focus over the last 6 years has been on bringing the very best in energy efficient architecture and high design to the small scale.